



07 Oct The Order of Operations: Why Your Designer Always Comes First
“I already talked to my contractor and he needs cabinet drawings by next week.”
When a kitchen renovation, custom build, or interior project begins, the excitement is real. You want to move fast. You want things to feel tangible. So it’s natural to reach for the phone and call the people who will actually build, fabricate, and install. But in doing so, you may be unknowingly asking the wrong question first — and in renovation and design, the sequence matters as much as the vision.
This is what we call The Order of Operations — and understanding it can save you thousands of dollars, weeks of rework, and a significant amount of stress.
It Starts With the Plan, Not the Product
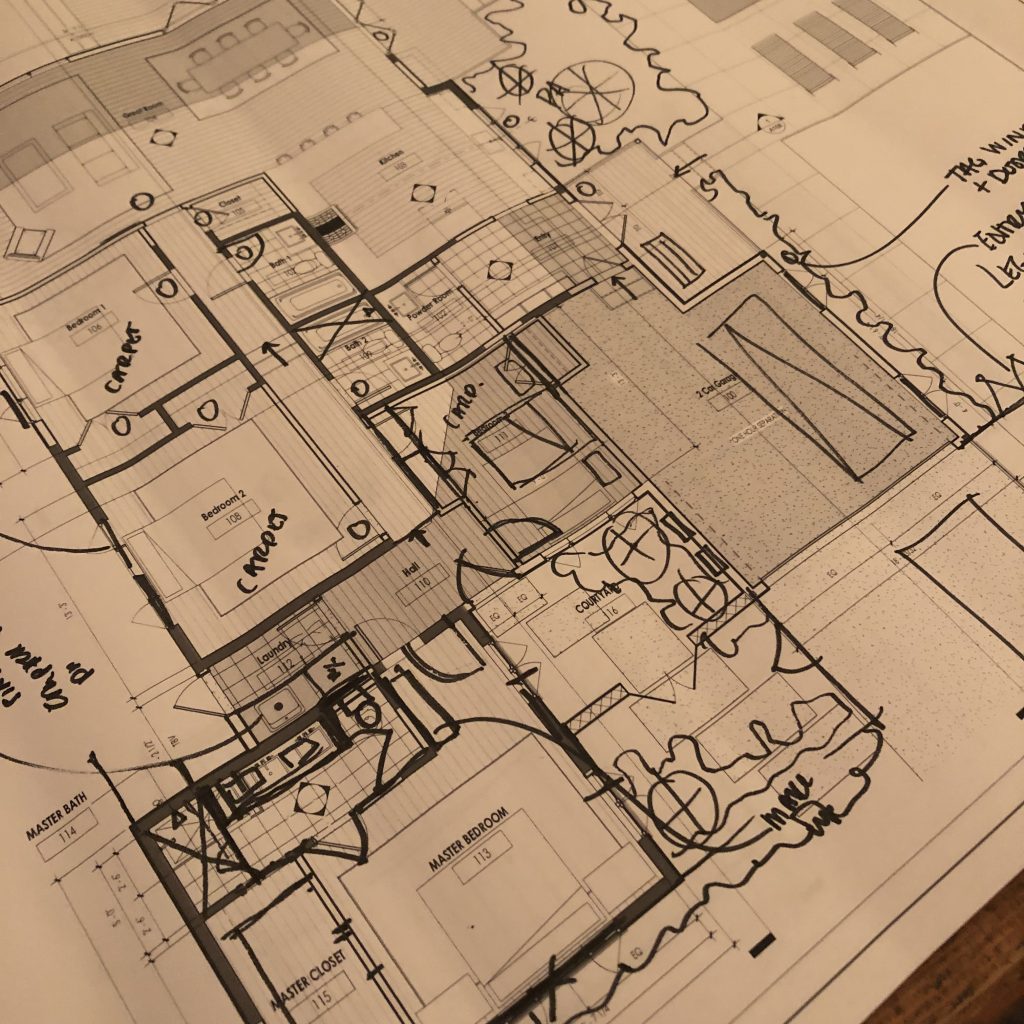
Think about it this way: a cabinetry fabricator needs precise dimensions. They need to know where each run of cabinetry begins and ends, how appliances are integrated, where plumbing and mechanical elements live, and how the room flows in relation to adjacent spaces. None of those answers exist until a design professional has laid out the floor plan and made intentional decisions about how your space will function.
Calling your cabinet maker before your designer is like asking a tailor to cut fabric before your measurements have been taken. The product — no matter how beautifully crafted — won’t fit.
The Correct Order of Operations
Here is how a well-sequenced project unfolds — and why each step must precede the next.
01
Engage Your Design Professional (Start Here)
This is where every project must begin. A designer — whether an interior designer, architect, or design-build professional — establishes the vision, the spatial logic, and the document set that every other trade will work from. Without this foundation, no one else can do their job accurately.
02
Develop the Floor Plan & Concept
Before any product is selected or any contractor is briefed, the spatial plan must be resolved. Where does the kitchen sit? How does traffic flow? Where are plumbing stacks, load-bearing walls, natural light sources? These decisions define everything downstream — room dimensions, appliance placement, cabinetry runs, and millwork opportunities.
03
Establish a Design Direction & Material Palette
With the plan resolved, your designer can develop the aesthetic and material story — finishes, hardware, cabinetry style, countertop material, lighting approach. These decisions inform every fabricator and supplier who comes next. Choosing cabinetry before establishing a design direction often results in costly changes or a disjointed final result.
04
Request Contractor & Fabricator Pricing
Now — and only now — is the right moment to engage your general contractor for preliminary pricing and your cabinetry fabricator for a quote. Why? Because they are working from a real, resolved design document. Their numbers will be accurate. Their timelines will be meaningful. And there will be far fewer surprises mid-project.
05
Produce Technical & Shop Drawings
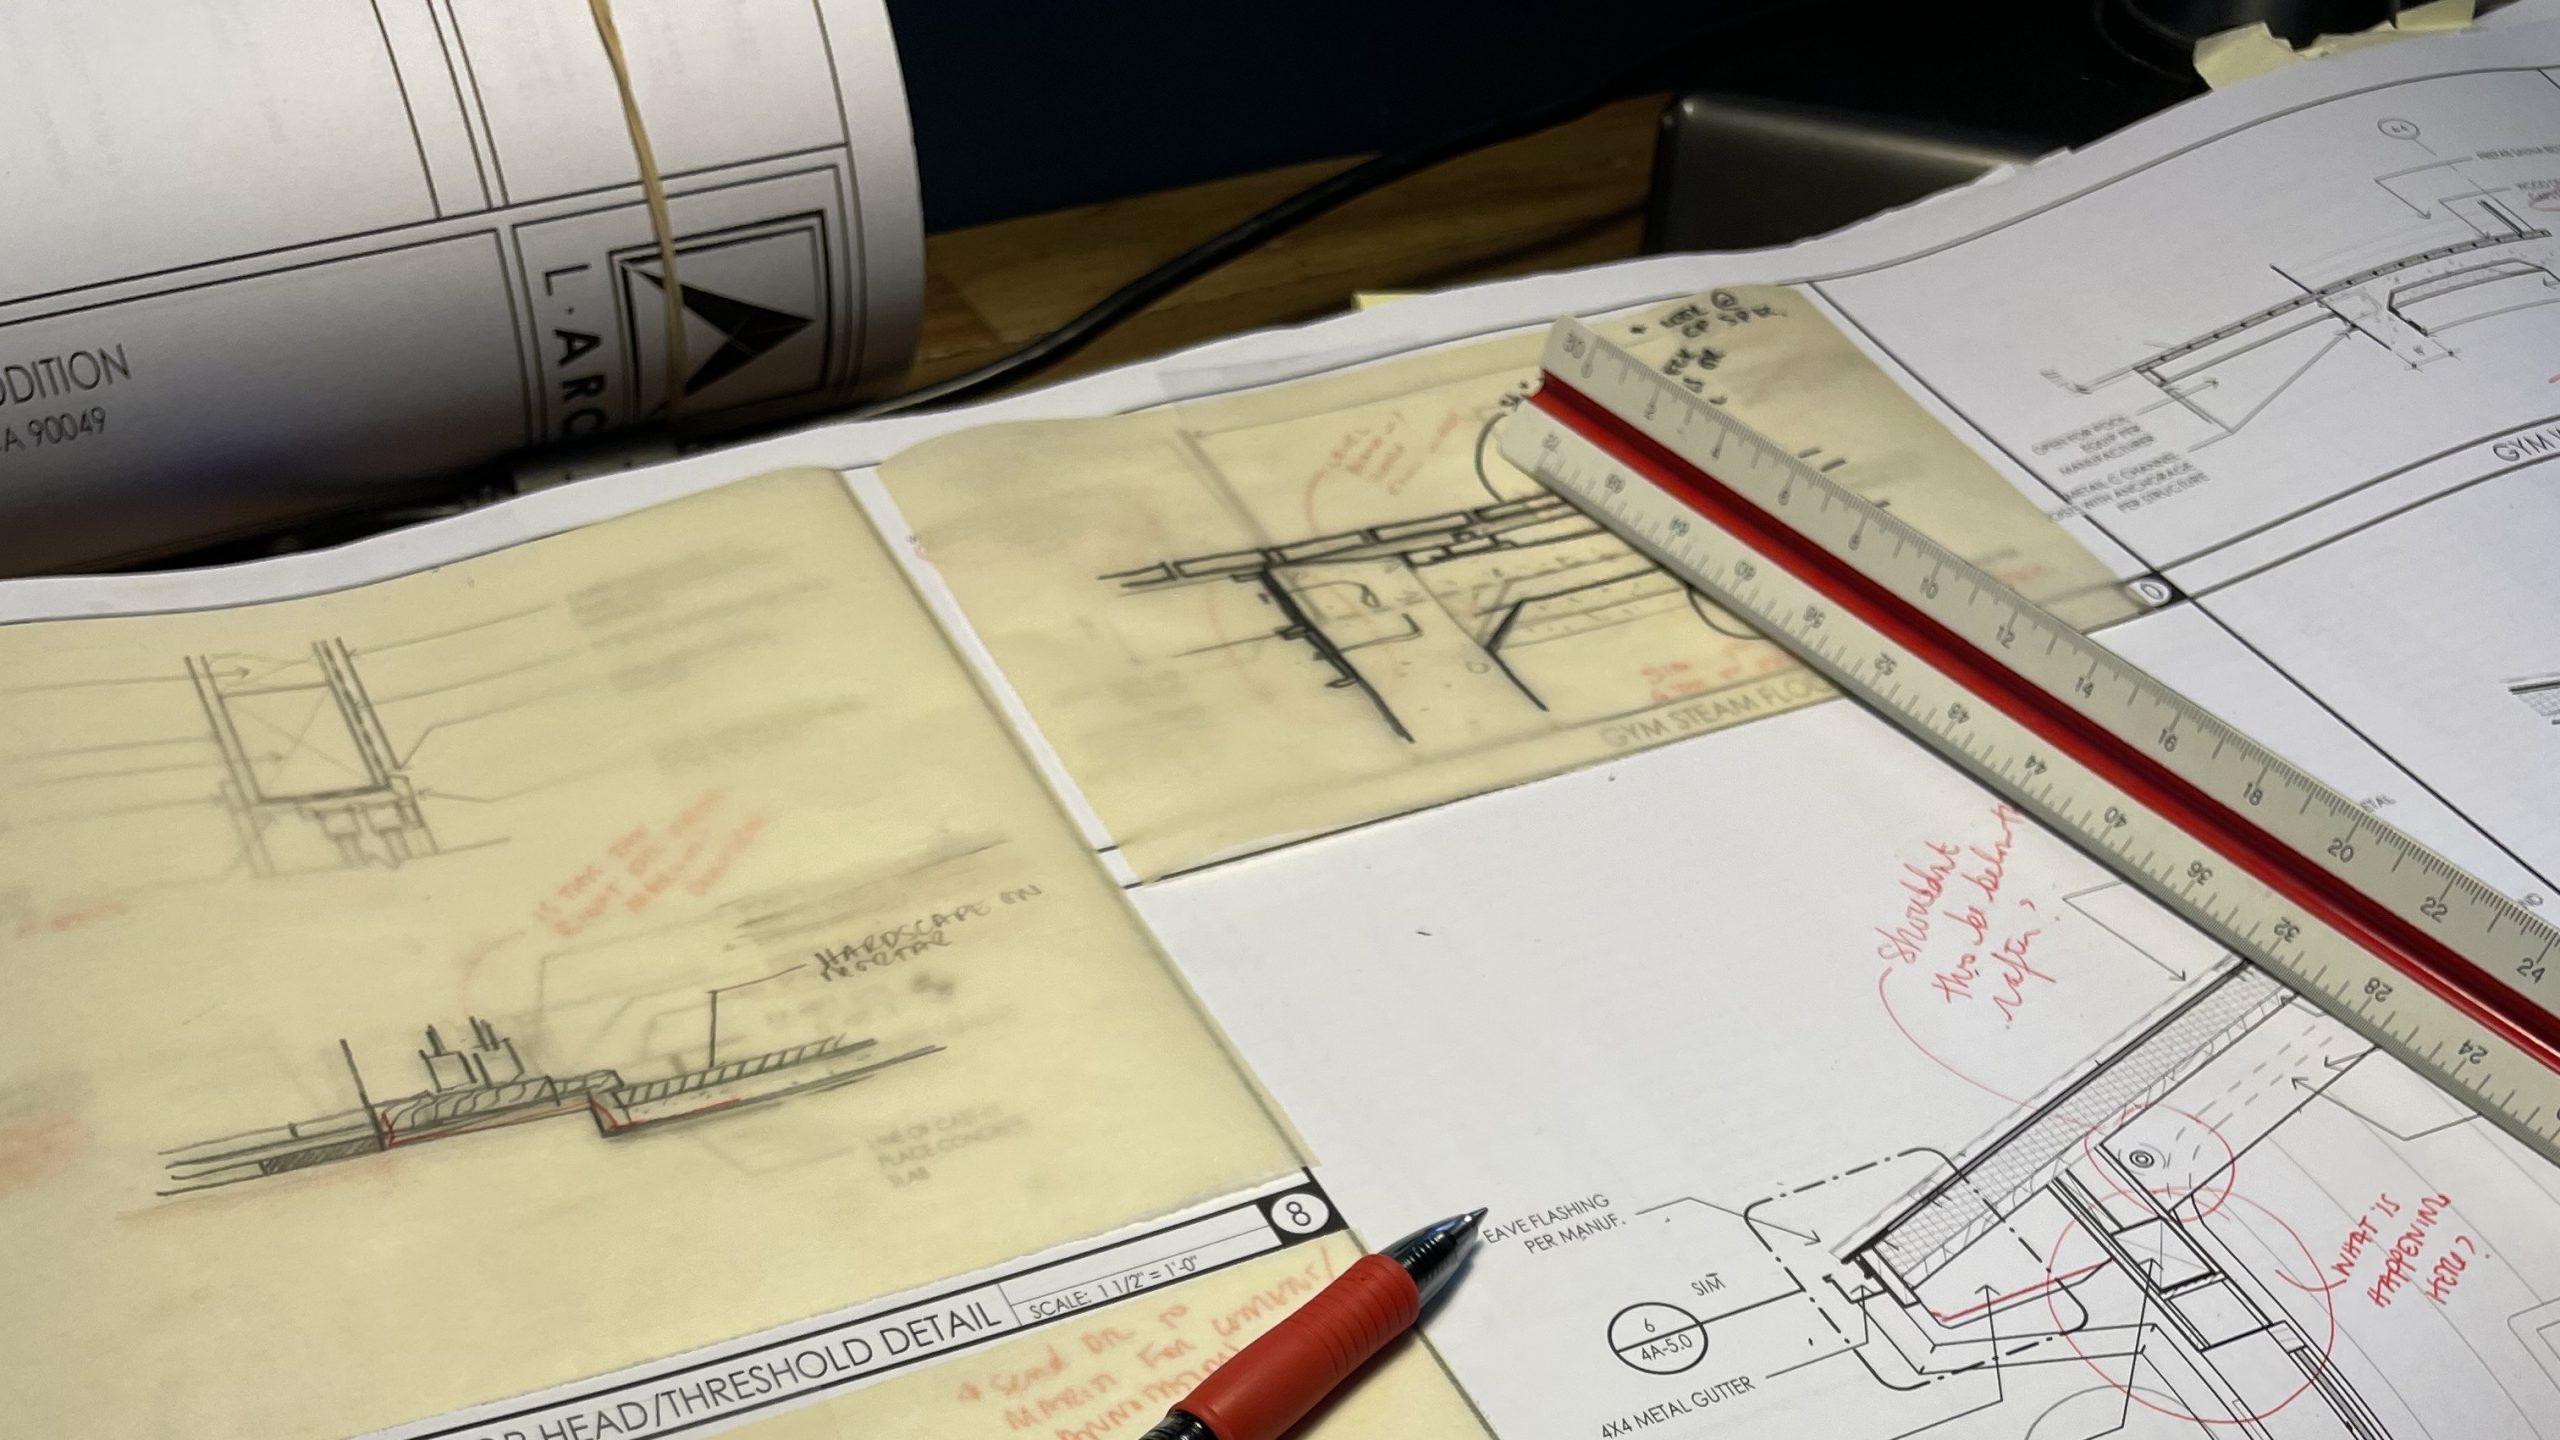
With contractor alignment confirmed and budget parameters established, the design team produces the technical drawings — cabinetry elevations, millwork details, electrical and plumbing coordination. These are the documents your fabricator and trades actually build from. Producing them too early means they’ll need to be redrawn, often multiple times.
06
Construction & Installation
With a complete document set, aligned trades, and confirmed selections, your project moves into construction with clarity. Each contractor knows exactly what they’re building, in what sequence, and to what specification. The result is a project that runs more smoothly, finishes more cleanly, and reflects the original vision with integrity.

The Design, Corda Lane Residence

The Build, Corda Lane Residence
A Note on Budget Conversations
One of the most common concerns we hear is: “I want to talk to contractors first to understand costs before I invest in design.” We understand the instinct — but it works in reverse. Contractors cannot give you accurate pricing without a design to price from. Rough budgets from early contractor conversations are often wildly off once the actual scope is defined. Investing in design first means every number you receive after it is grounded in reality.
What Happens When the Order Is Reversed
When clients engage fabricators or contractors before the design is resolved, a few things almost always happen. Cabinet drawings get produced for a kitchen layout that later changes. Products get ordered to the wrong dimensions. Contractors provide pricing based on assumptions that don’t align with the final design. And suddenly, the “time-saving” early call to the fabricator has created weeks — sometimes months — of rework.
Beyond the financial cost, there’s a creative one. When fabrication decisions happen before the design is holistic, the design often ends up accommodating those decisions rather than the other way around. The result is a project that feels compromised — not because the trades didn’t do good work, but because the sequence didn’t allow for a cohesive design vision to lead.
Our Role in Your Project
At LARC Design Co., we act as the conductor of your project from the very first conversation. We establish the plan, develop the vision, coordinate with your contractor and fabricators, and ensure that every decision — from the placement of a kitchen island to the profile of a cabinet door — is made in the right order, for the right reasons.
We also serve as your advocate in every trade conversation. When your fabricator has a question, we answer it with a drawing. When your contractor has a conflict in the field, we resolve it with a design solution. When your timeline shifts, we resequence the work. That’s the value of having a design professional at the center of your project — not as an add-on, but as the foundation everything else is built upon.
No Comments