



20 Oct Double Duty: 10 Pieces That Let One Room Do Two Jobs
“We need more space.” It’s the line we hear most often in a first meeting. On Monday we started our Design Philosophy series with it, and with what usually comes next: we walk the house together and find a formal dining room set for a holiday that comes twice a year, or a guest room that waits for visitors who stay a few nights a year. Meanwhile, the whole family crowds into the kitchen.
The first step is an honest room audit. Mark every room by how often it’s truly used. The rooms you walk past every day are hidden square footage, and they’re already paid for.
The second step is furnishing those rooms so they can do more than one job. The right piece lets a room change roles in a minute: office by day and guest suite on the holidays, playroom in the afternoon and dining room by seven. Sometimes you don’t need an addition. You need better space planning.
Here are the pieces we turn to again and again.
Part one: double duty
These pieces let one room hold two functions, and switch between them without a moving crew.
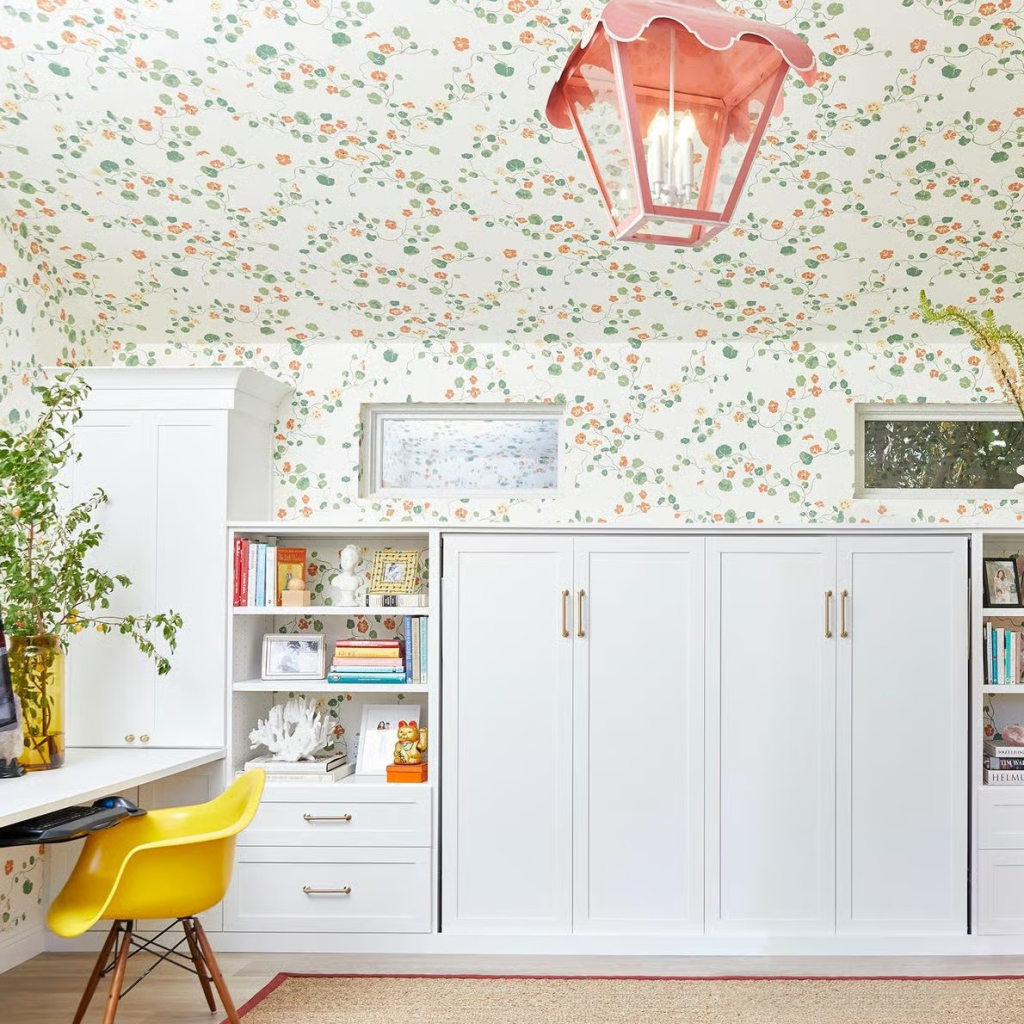
1. The Murphy bed
This is our go-to, and one of the easiest ways to make a room work twice. A wall bed folds up into a cabinet, so the guest room no longer has to be only a guest room. Most of the year it can be a home office, a craft room, or a play space for the kids. When family comes to stay, the bed comes down and the room becomes a guest suite again.
Works in: guest rooms, home offices, kids’ playrooms, craft rooms.
Designer tip: Plan the bed’s swing first. An open queen reaches roughly seven feet into the room, so keep the desk and play rug just outside that footprint. Then nothing has to move when guests arrive. Flank the bed with built-in shelving and it reads as millwork, not a mattress in a cabinet.
Shop the look: Custom Murphy bed in Dove Luxe matte, California Closets
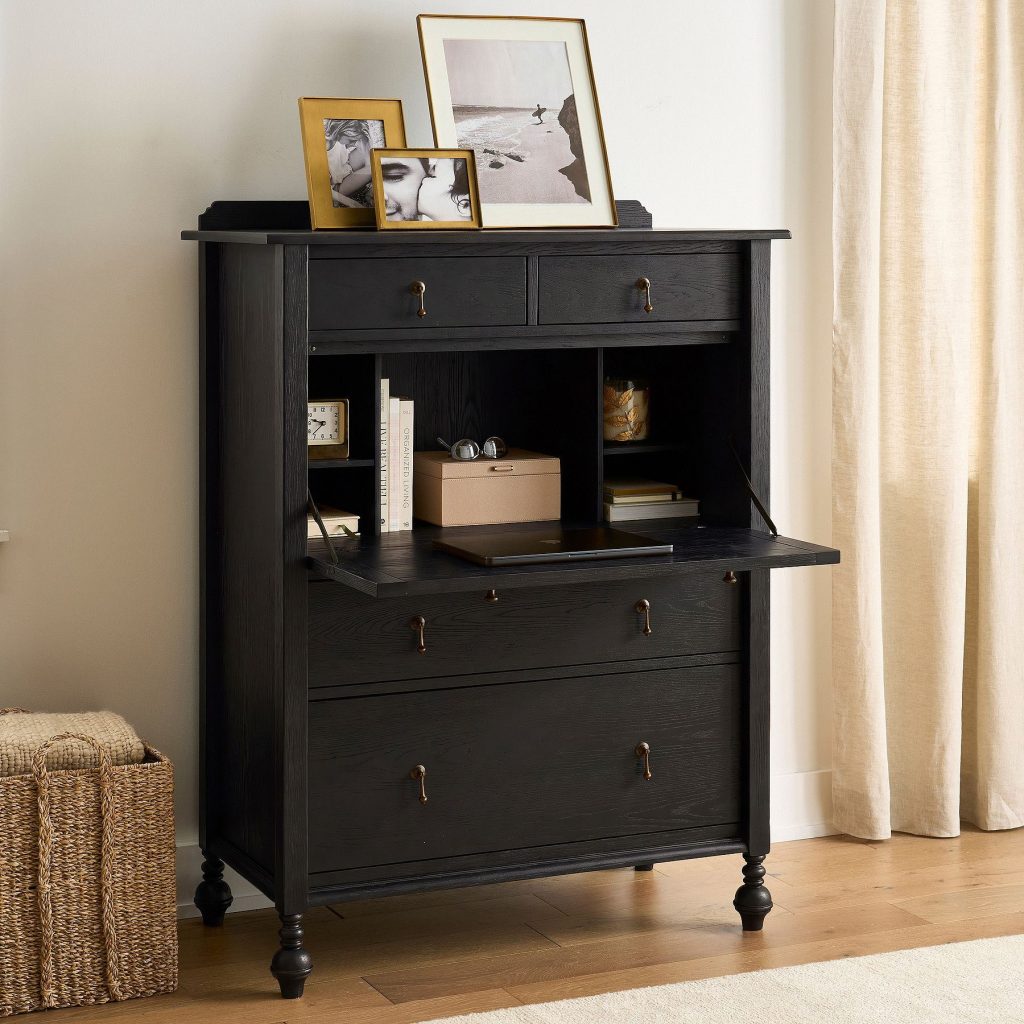
2. The fold-away wall desk
A wall desk (or its traditional cousin, the secretary desk) gives you a real workspace that closes away. You get a small, contained area for a laptop, bills, or homework. When the workday is over, the front folds up and the clutter disappears. The room around it can go back to being a living room, a bedroom, or a hallway.
Works in: living rooms, bedrooms, wide hallways, landings, the corner of a kitchen.
Designer tip: Run power and a charging spot inside the cabinet, so cords stay hidden with the work. Add a small puck light or picture light for task lighting that doesn’t depend on the room.
Shop the look: Summerville Secretary Desk (41″), Pottery Barn
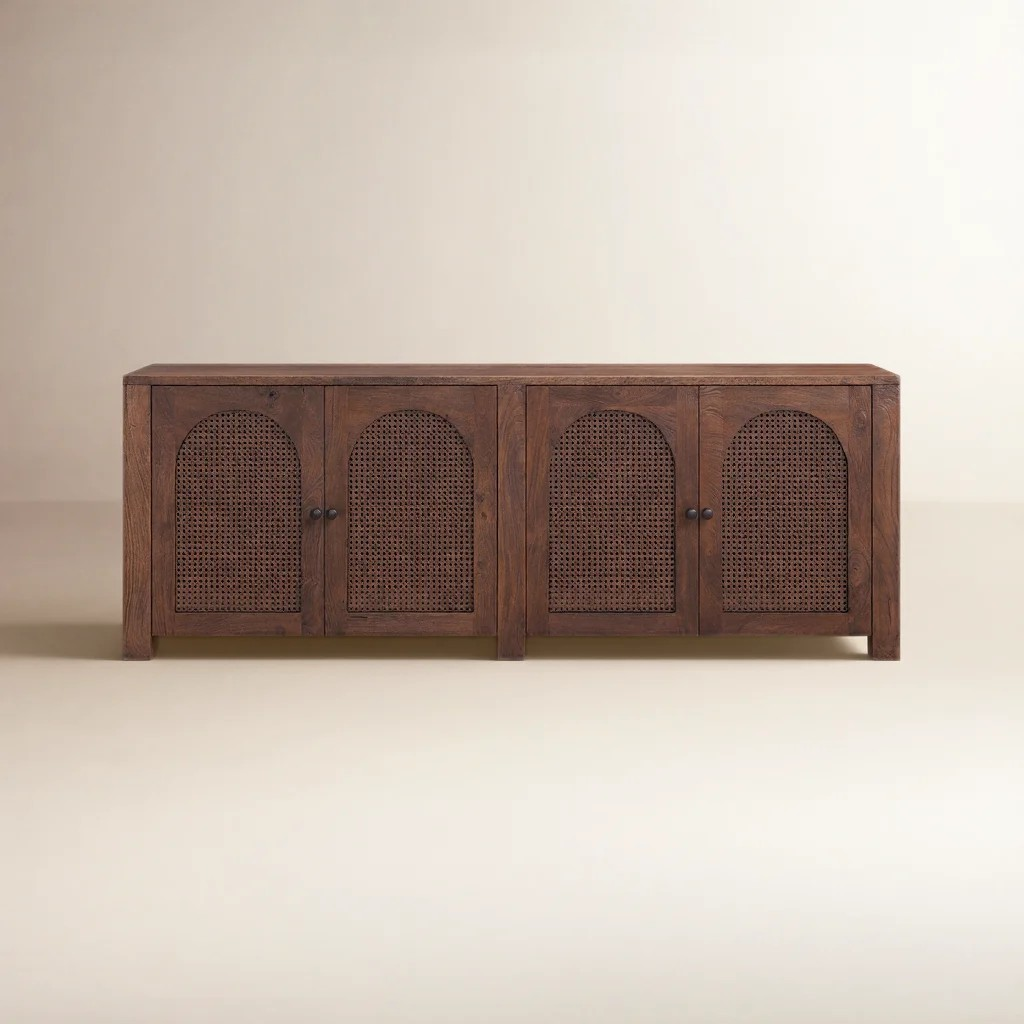
3. Closed storage
Closed storage is what lets a living room or formal dining room become a playroom without looking like one. Shift the dining table to the side and you free up a large open floor for play. Low cabinets, drawers, and baskets behind doors let the toys come out when the kids are using them. When you’re entertaining, everything gets tucked away and the room is gracious again.
Works in: formal dining rooms, living rooms, family rooms, dens.
Designer tip: Keep it low, at about counter height or below, so kids can put things away themselves. Choose doors and drawer fronts over open cubbies. Open shelves show everything; closed fronts give you a calm room in five minutes.
Shop the look: Helen 79″ Sideboard, Joss & Main. A sideboard this size holds the toy bins by day and the serving pieces when you host.
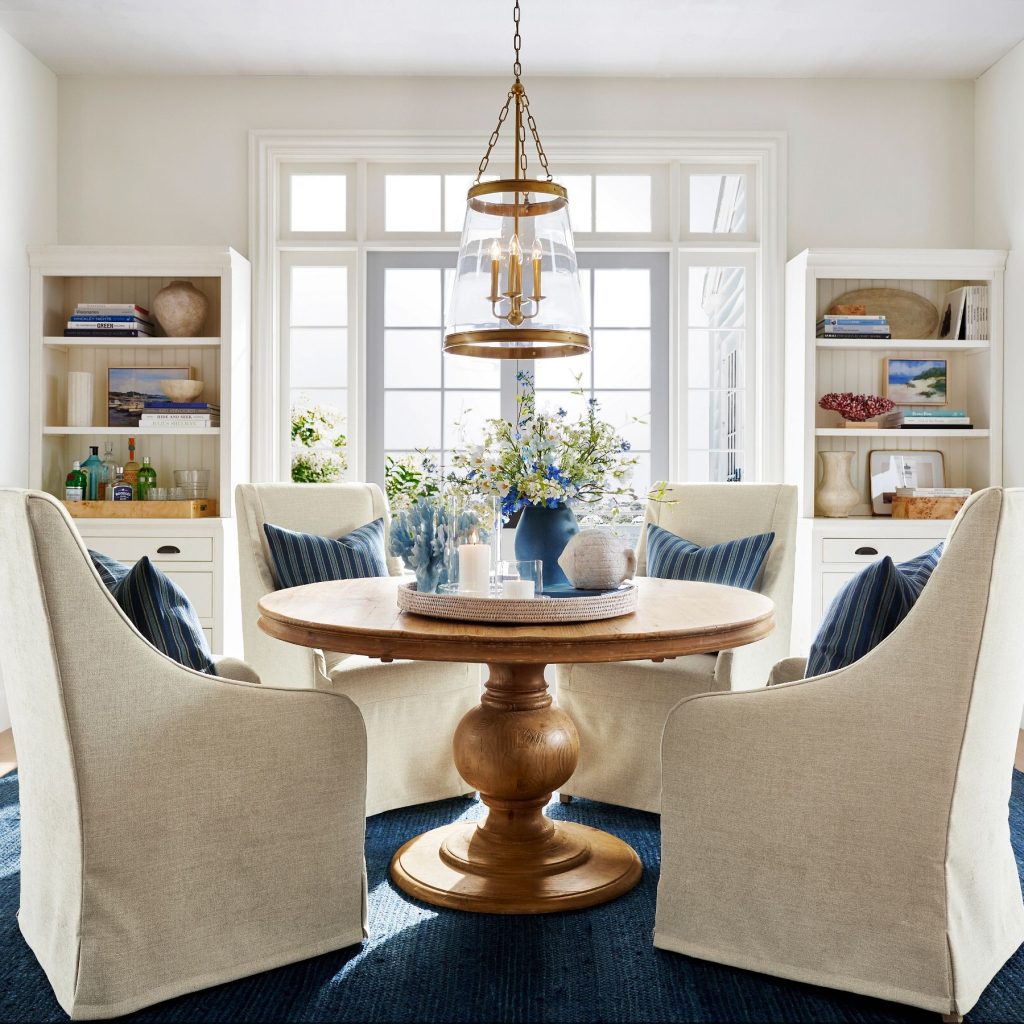
4. The expandable dining table
An extension table keeps your eating area small for everyday family meals, then grows when you’re hosting. Leaves, drop leaves, or a pull-out mechanism let one table seat four on a Tuesday and eight or ten on a holiday. The rest of the year, the room gets back the floor space a full-size table would take.
Works in: small dining rooms, eat-in kitchens, great rooms, the playroom-dining room from item 3.
Designer tip: Plan the room for the table at full length, with about three feet of clearance around it for chairs. Then store the leaves somewhere you’ll actually use them, like a nearby closet or inside the table itself.
Shop the look: Heritage Farmhouse Pedestal Extendable Dining Table (56″–76″), Pottery Barn. A pedestal base means no corner legs to work around when you add chairs.
Part two: double occupancy
These aren’t strictly double duty. They’re double occupancy: two people or two uses stacked into one footprint, so the floor stays open.
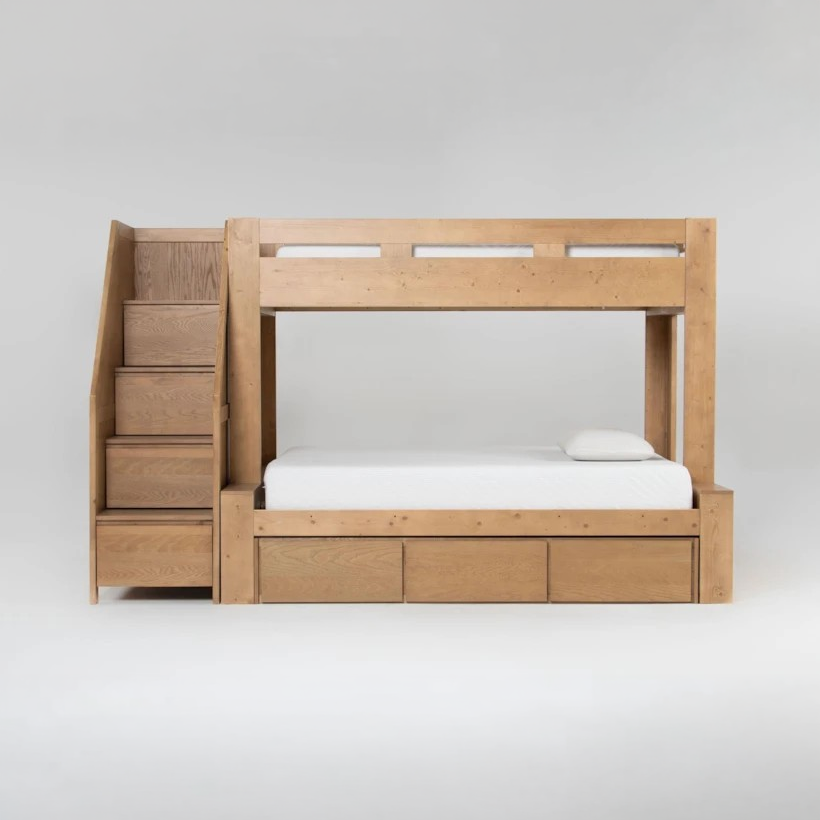
5. Bunk beds
Bunk beds let two kids share a room without giving up the floor. Each child gets a bed area of their own, while the open space in the middle stays free for play. In a shared bedroom, that open floor is often worth more than a bigger room.
Works in: shared kids’ rooms, guest rooms, vacation homes, bonus rooms.
Designer tip: Give each bunk its own reading light, a small shelf, and a hook so each child has a corner that’s theirs. Per U.S. safety guidance, children under six shouldn’t sleep on the top bunk, and both sides of the top bunk need guardrails.
Shop the look: Nora Twin-Over-Full Bunk with Stairway Chest, Living Spaces. The stairs have drawers built in, so the ladder doubles as a dresser.
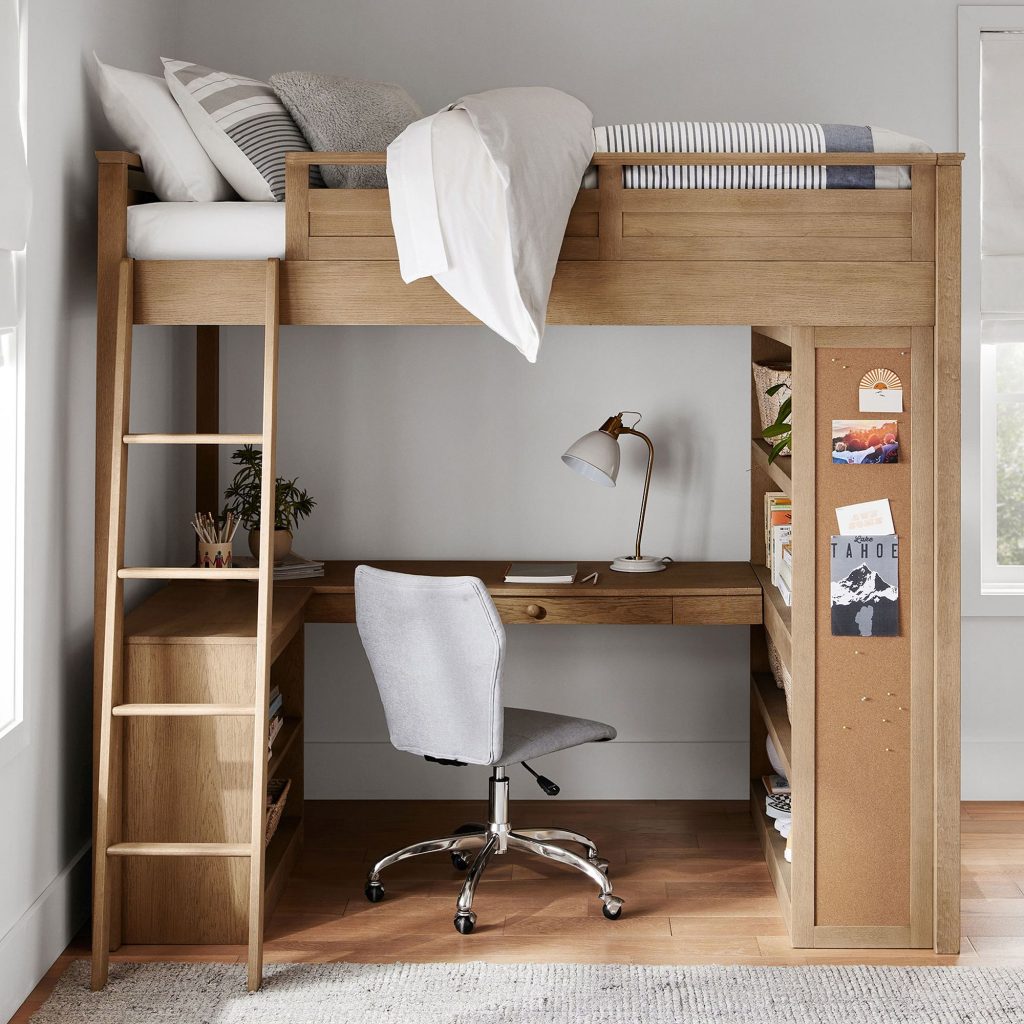
6. The loft bed
A loft bed works the same way for one person. Raising the bed frees the floor underneath for a desk, a homework station, a reading nook, or a dresser. A small bedroom suddenly holds a bedroom and a study in one footprint.
Works in: kids’ and teens’ rooms, small guest rooms, studio apartments, dorm-style bonus rooms.
Designer tip: Check the ceiling height before you buy. You want enough headroom to sit up in bed, and enough clearance underneath to sit comfortably at the desk. Add task lighting under the bed, since the space below will be shaded.
Shop the look: Sleep & Study Loft Bed, Pottery Barn Teen
Part three: more pieces that work twice
A few more pieces we reach for when a room needs to work harder.
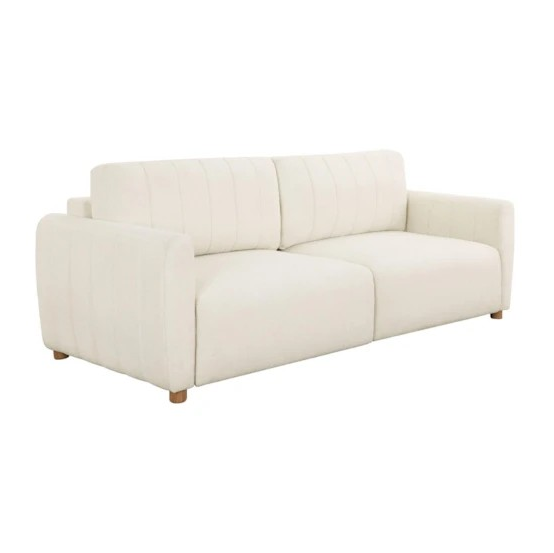
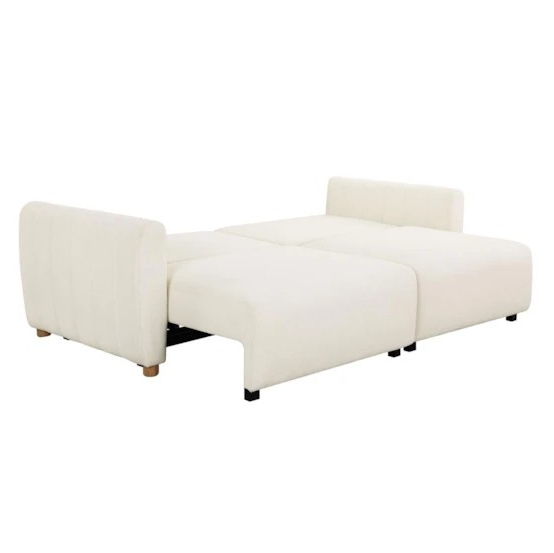
7. The sleeper sofa
A good sleeper is a sofa first: comfortable for movie night and reading, with a bed tucked inside for overnight guests. It turns a den, office, or playroom into a guest room without giving a whole wall to a bed. A daybed with a trundle does the same job in a smaller footprint.
Designer tip: Choose it for the seat, since you’ll sit on it far more often than anyone sleeps on it. Leave room for the bed to open, and let a side table double as the nightstand.
Shop the look: Galloway 92″ Convertible Sleeper Sofa, Living Spaces
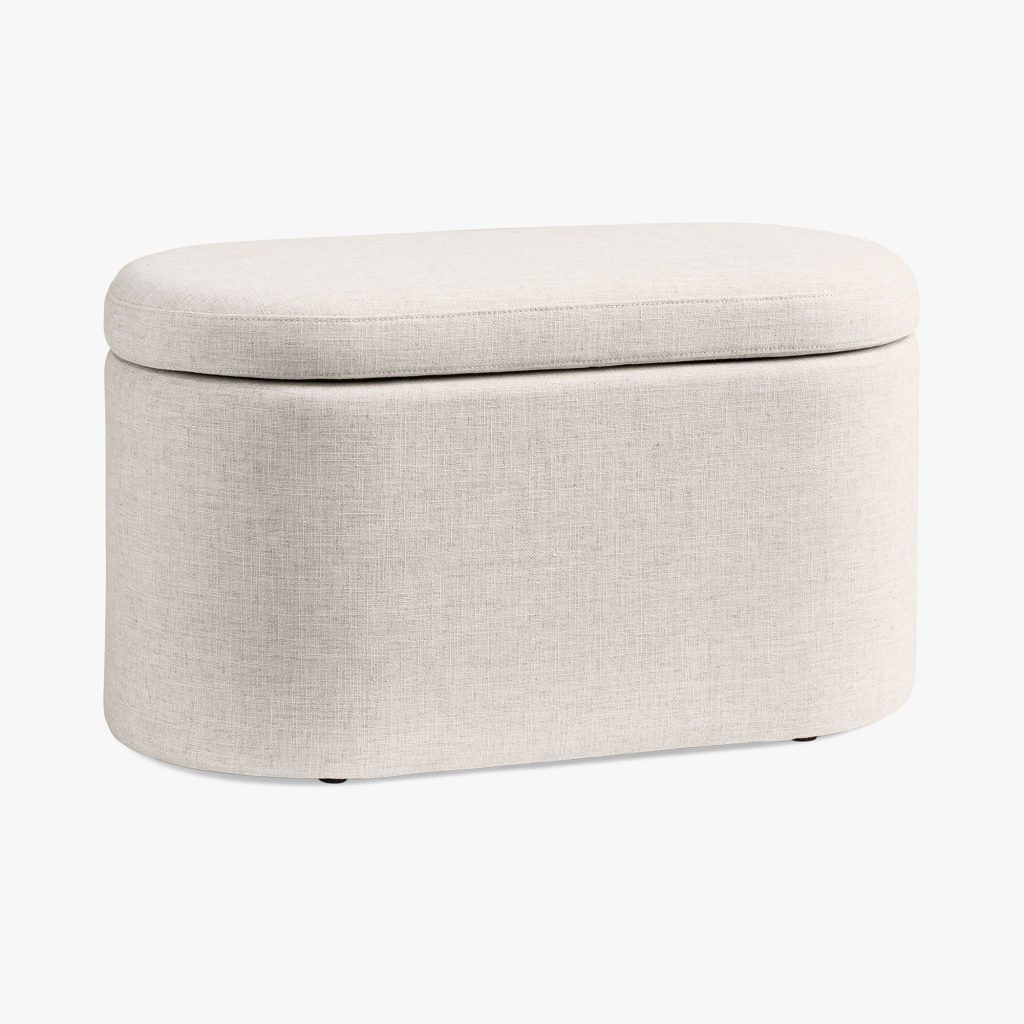
8. The storage bench or ottoman
It’s a seat, a footrest, a coffee table with a tray on top, and a place to stash blankets, games, or toys. A lift-top bench at the foot of a bed or by the entry does the same work.
Designer tip: Look for a soft-close hinge if little hands will open it.
Shop the look: Oval Storage Bench (32″), Pottery Barn Teen
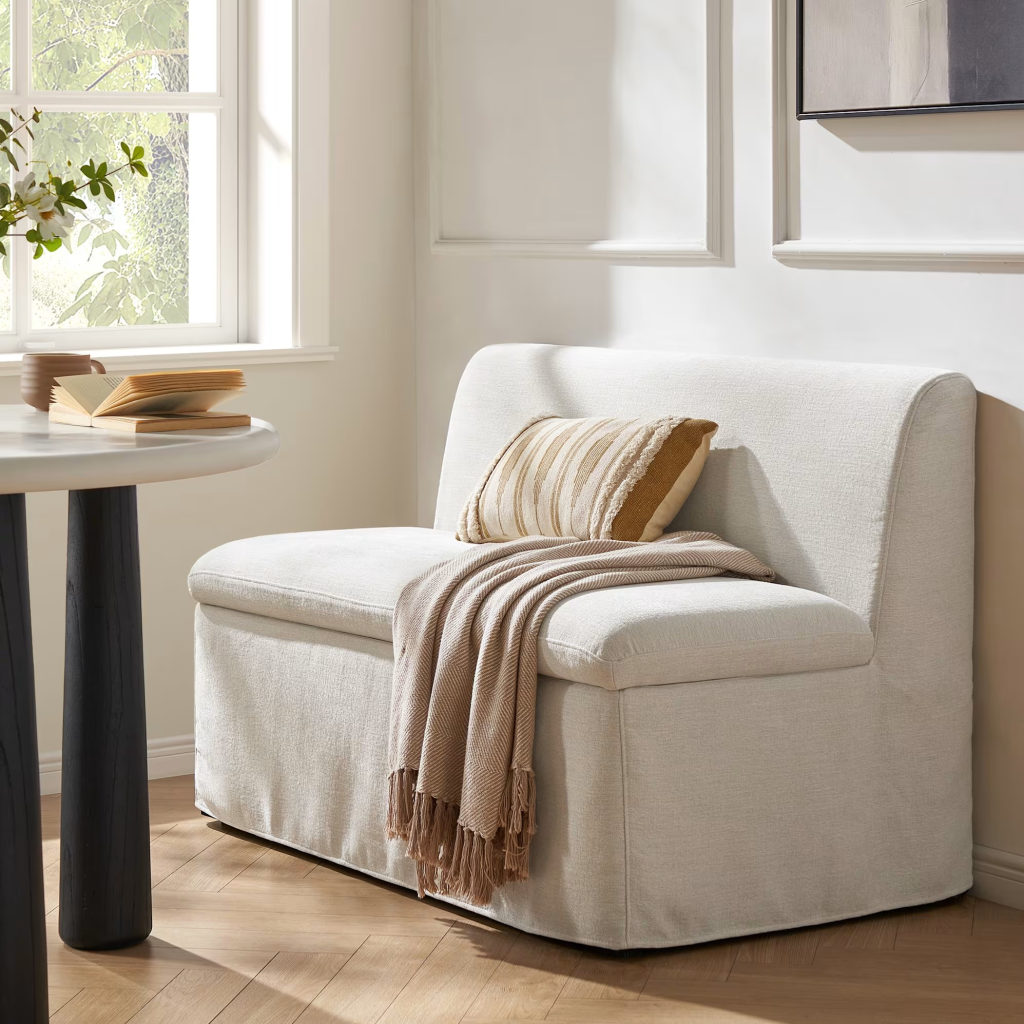
9. The built-in window seat or banquette
A window seat is a reading nook on top and deep drawers below. A banquette does the same thing in the kitchen: it seats more people than chairs in the same footprint and hides storage under the seat.
Designer tip: Drawers are easier to use than lift-up lids, especially when someone is sitting on the seat.
Shop the look: Callie Storage Banquette Bench, Castlery
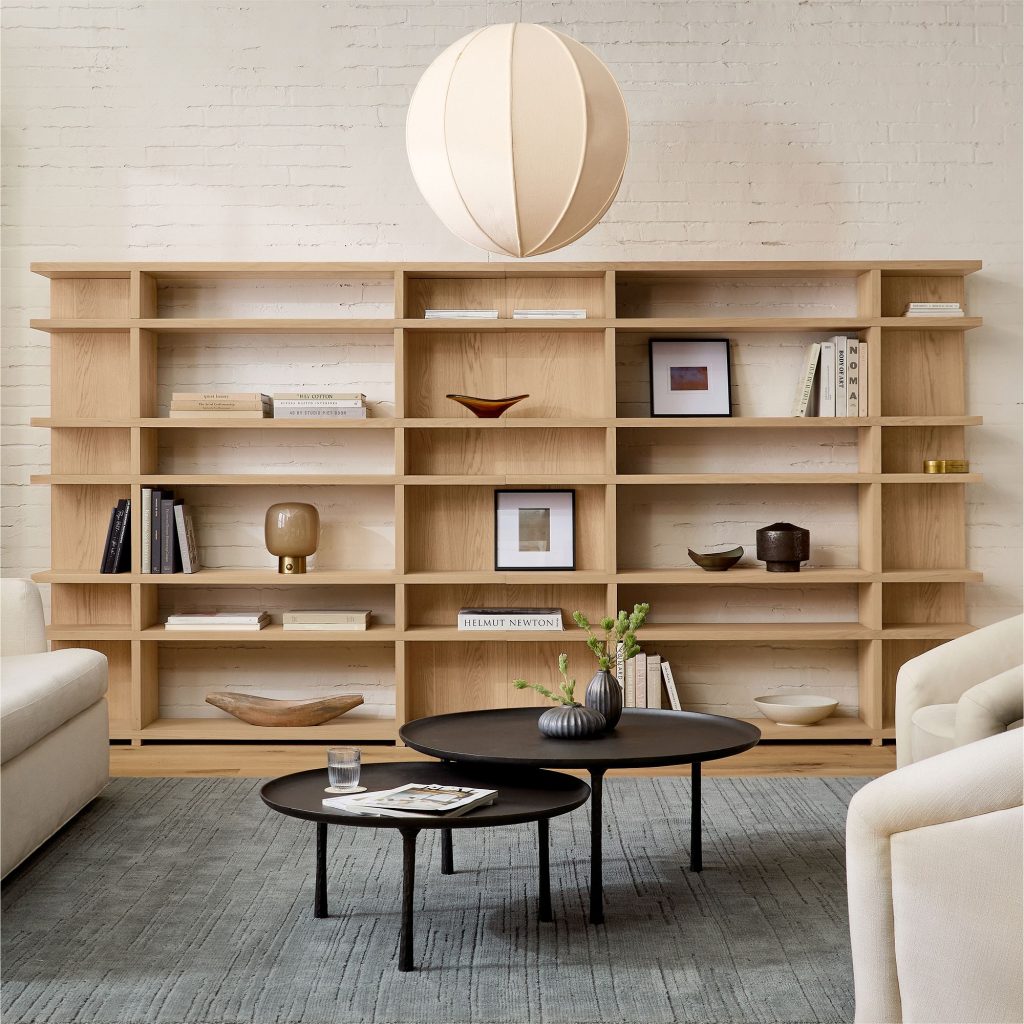
10. The open bookcase as a room divider
A freestanding, open-backed bookcase splits one large room into two zones, like a living area and an office, while letting light pass through. It’s storage and a wall in one piece.
Designer tip: Anchor it to the floor or ceiling, and style both sides, since it will be seen from both rooms.
Shop the look: Wallace Modular Wide Shelf Unit (72″), West Elm
Before you buy: plan the overlap
A double-duty room only works if both jobs were planned from the start. Before you shop, walk the room with these four questions:
1. What are the two jobs? Name them, and decide which one happens most often. That one gets the best light and the most floor.
2. When does each job happen? Weekdays and holidays, afternoons and evenings. A room can share hours more easily than it can share square feet.
3. Where does the switch happen? Map the bed’s swing, the table’s full length, and the desk’s open front, so the pieces never block each other.
4. Where does everything go when it’s off duty? Every function needs a place to disappear to: a cabinet, a drawer, a wall.
The takeaway
Bigger is not always better. Better planned is. Before you add square feet, add intention.
Which room in your home is waiting for a second life? Tell us in the comments. And if you’re weighing an addition, reach out to the studio and we’ll help you audit the space you already have first.
Missed Monday’s post? See Design Philosophy No. 01: Bigger Is Not Always Better on Instagram @larcdesignco.
No Comments