



22 Sep Why Can’t I Just Build From the Schematic Package?
I have a floor plan. I have a roof plan. I have a site plan. I have exterior elevations.
Why can’t I just build it?
I understand why people ask this. On paper, a schematic package looks complete — it shows the primary elements, the exterior elevations, the overall shape of the project. It’s easy to look at that stack of drawings and assume the hard part is done.
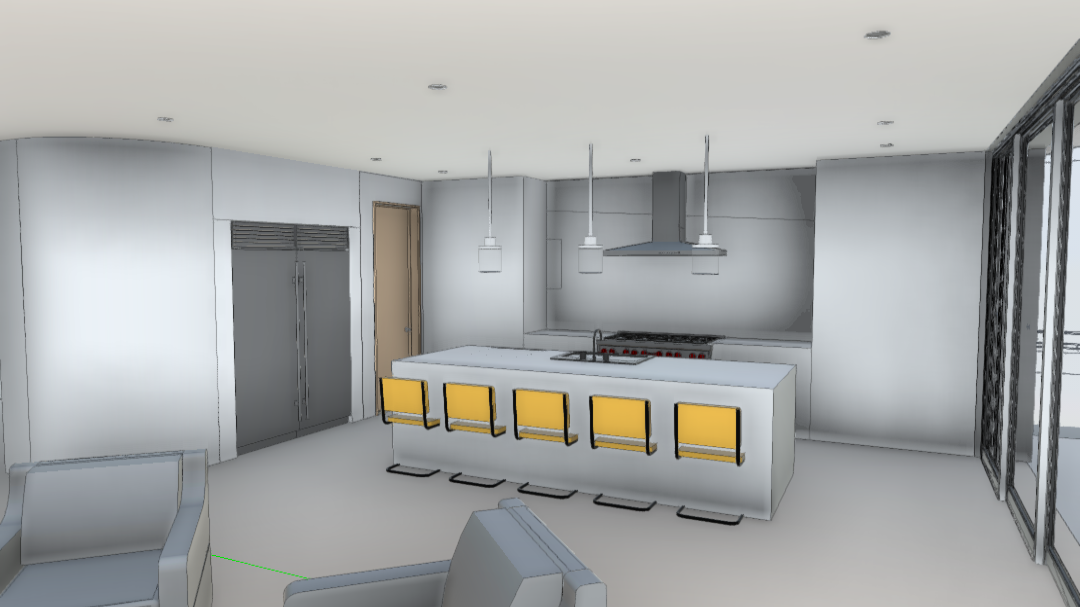
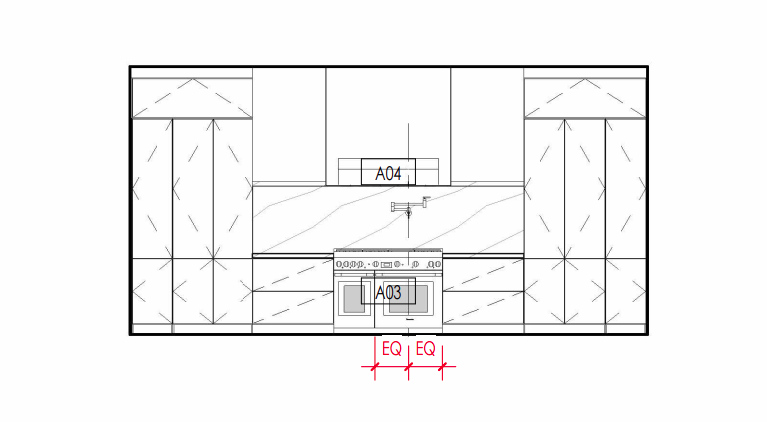
But there’s a real disconnect between what a schematic package is and how buildable it actually is. Take the kitchen above from our Estrondo Residence project — at schematic, that’s a room made of blocked-out volumes. No material, no hardware, no built-in detail. Just shape.
Schematic Design → Design Development
Before
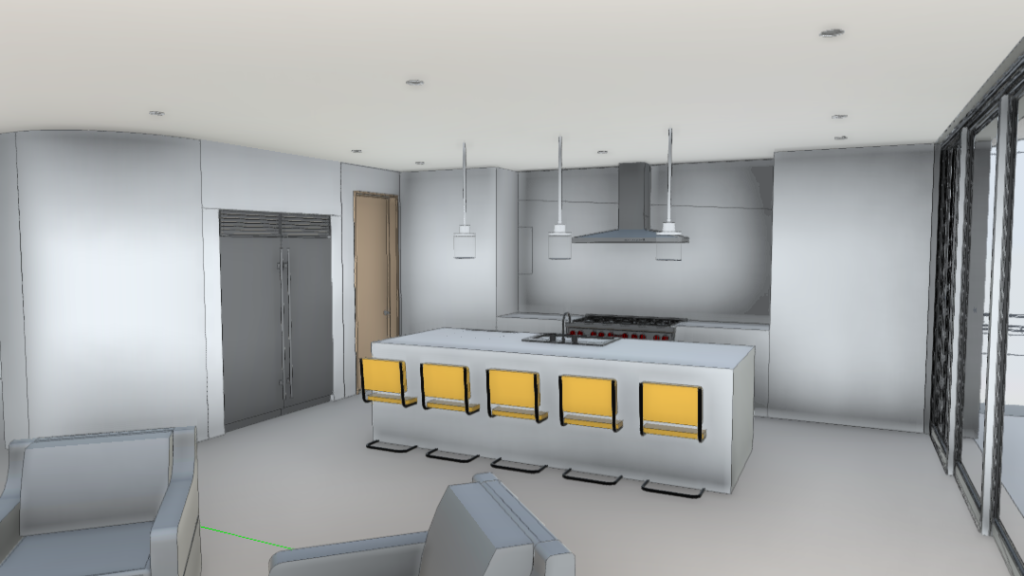
Getting Resolved
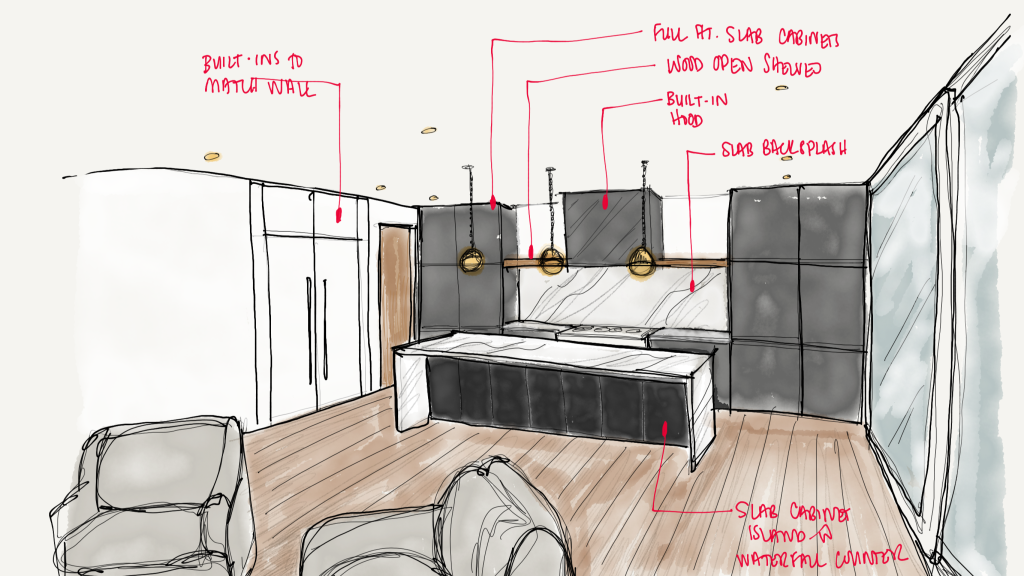
Yes, we can generate a door schedule from a schematic package. Yes, a contractor can start pricing from it. But pricing and building are two different things — and if you hand someone a schematic package and ask them to start construction, a lot of critical questions are still unanswered:
What materials have actually been specified?
What are the built-ins, and where do they go?
How is the kitchen laid out — and what appliances is it designed around?
A schematic package tells you the shape of the building.
It doesn’t tell you how it’s actually put together.
In the Schematic Package
Floor Plans
Floor Plans
Roof Plan
Roof Plan
Site Plan
Site Plan
Exterior Elevations
Exterior Elevations
Concept Materials and Style defined
Concept Materials and Style defined
Still to Resolve
Door and Window Schedule
Door and Window Schedule
Finish, Fixture and Equipment Specifications (FF&E)
Finish, Fixture and Equipment Specifications (FF&E)
Consultant Coordination (Structural, Mechanical, Electrical, Plumbing, etc.)
Consultant Coordination (Structural, Mechanical, Electrical, Plumbing, etc.)
Trim and Casework detailing
Trim and Casework detailing
Details, Details, Details
Details, Details, Details
That gap is exactly what design development and construction documents exist to close. It’s where materials get specified, built-ins get detailed, kitchens get resolved down to the appliance, and every one of those “we’ll figure it out later” questions gets answered — before a contractor is standing in your home making that call in the field, on your dime, without you in the room.
The Resolved Set — What Actually Builds the Room
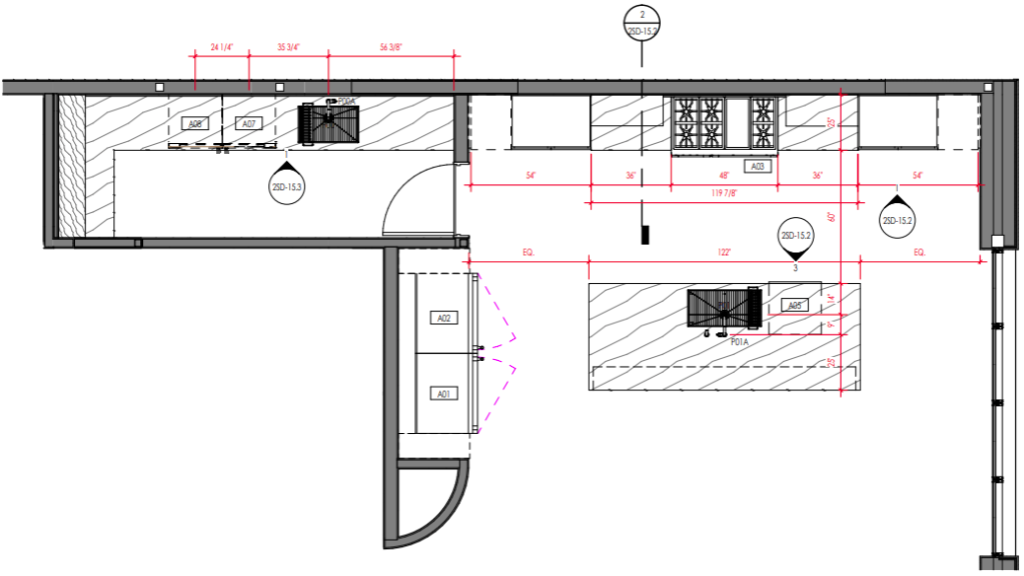
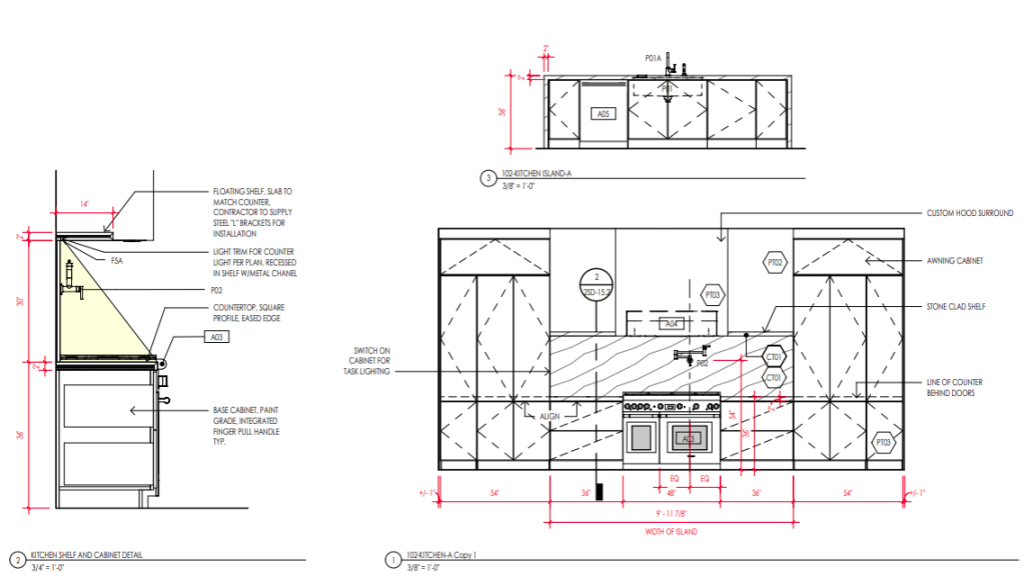
Under Construction — August, Cabinet Boxes Going In
Before
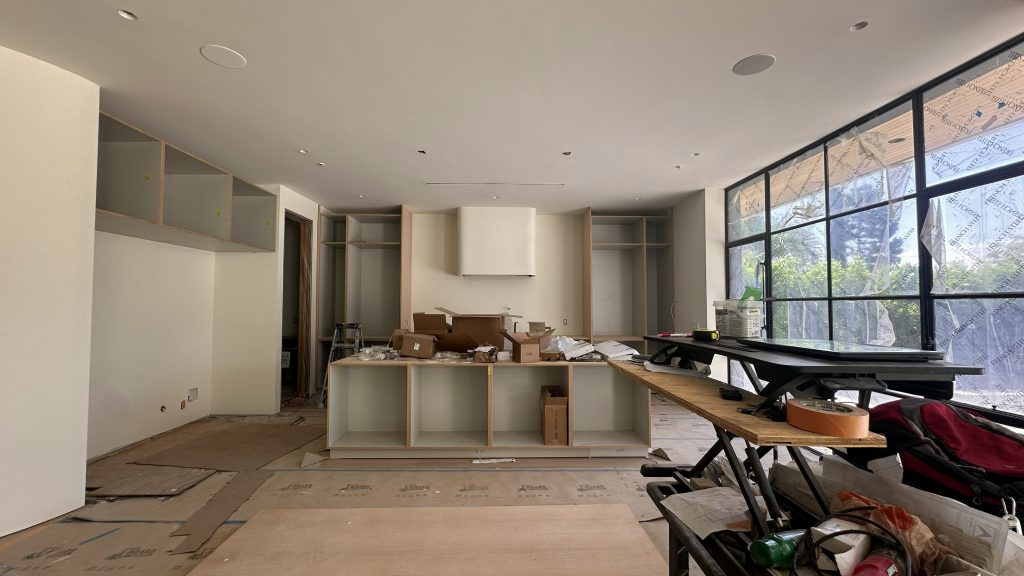
Getting Resolved
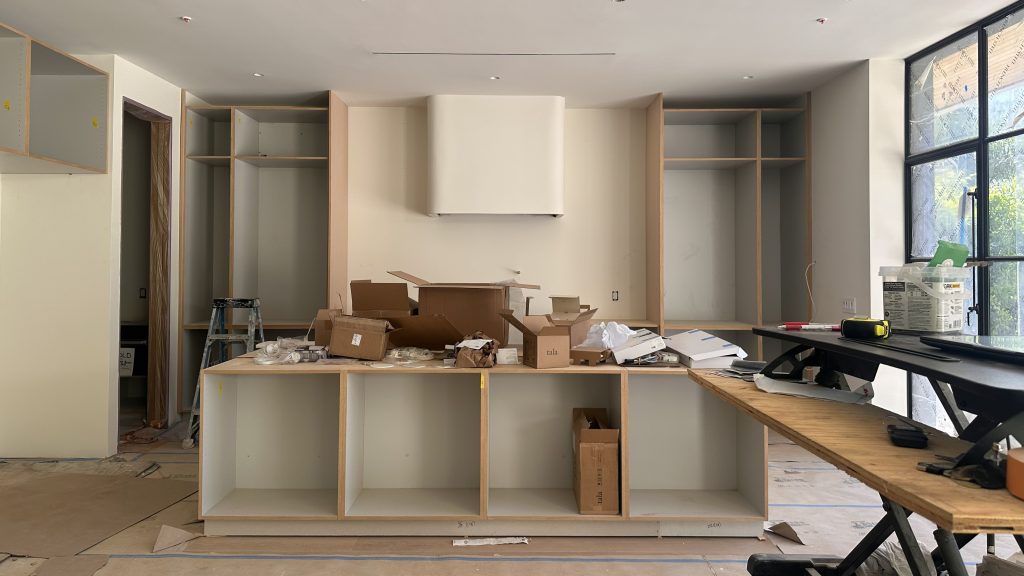
This is that construction-document set, standing up in the room. Every carcass here traces back to a dimension on the elevation above — the same 36-inch bay, the same equal splits, the same hood surround called out on the drawing. Nothing about this was improvised on site.
So the next time you’re holding a schematic set and wondering why you can’t just build from it: it was never meant to be a build set. It’s the outline. There’s so much more that has to happen before it becomes a building — and this is what that “more” actually looks like, mid-way there.
No Comments